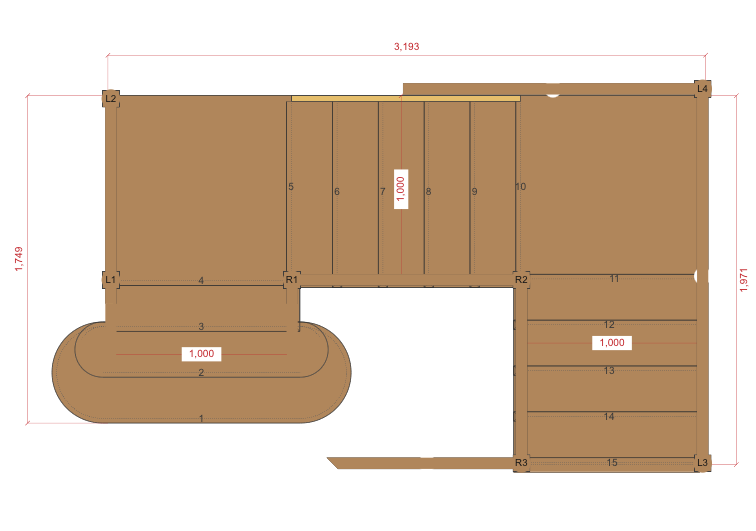
Full Staircase Layout
Riser count, rise, going, pitch, staircase width, overall dimensions and direction of travel, brought together in one dimensioned layout.
Staircase design service
£150 + VAT per staircase
You send us the space and measurements.
We work out the staircase.
Send us your measurements, photographs and project details and we’ll work out the staircase geometry and provide a detailed PDF drawing pack for you to use with your builder, carpenter or staircase manufacturer.
What you receive
Clear drawings and practical staircase expertise, ready to discuss with the people building your project.
Riser count, rise, going, pitch, staircase width, overall dimensions and direction of travel, brought together in one dimensioned layout.
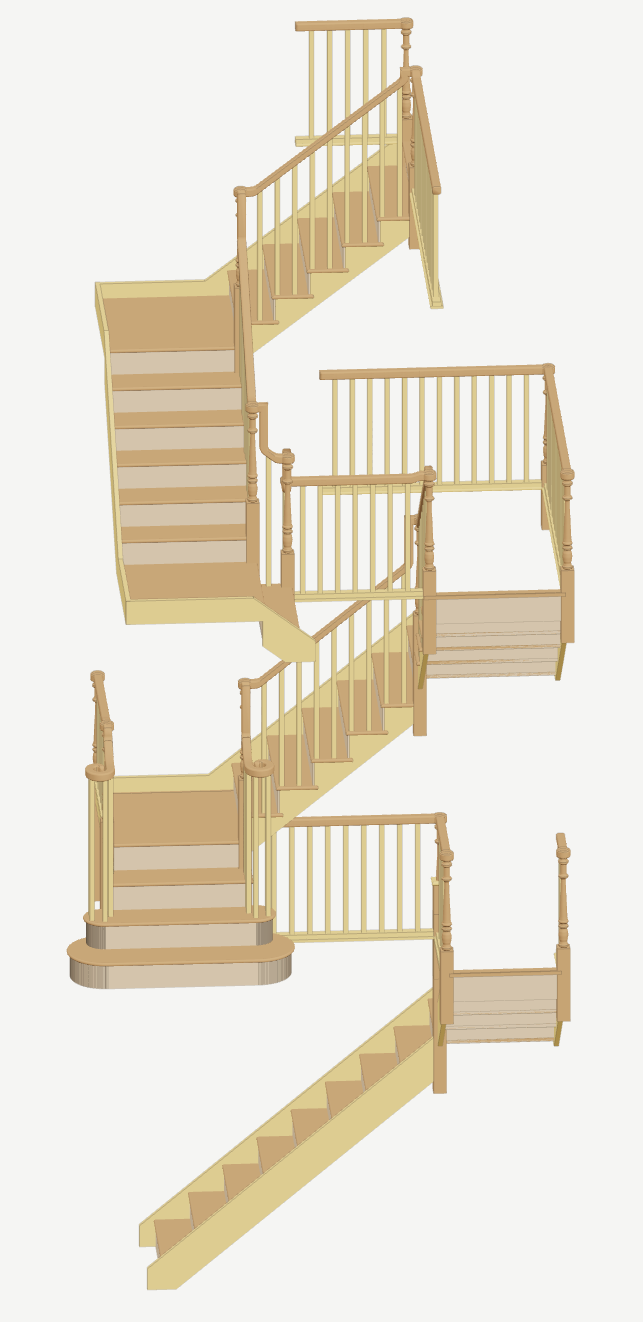
Layouts for 3-winders, 6-winders and landing arrangements, worked out around the available space.
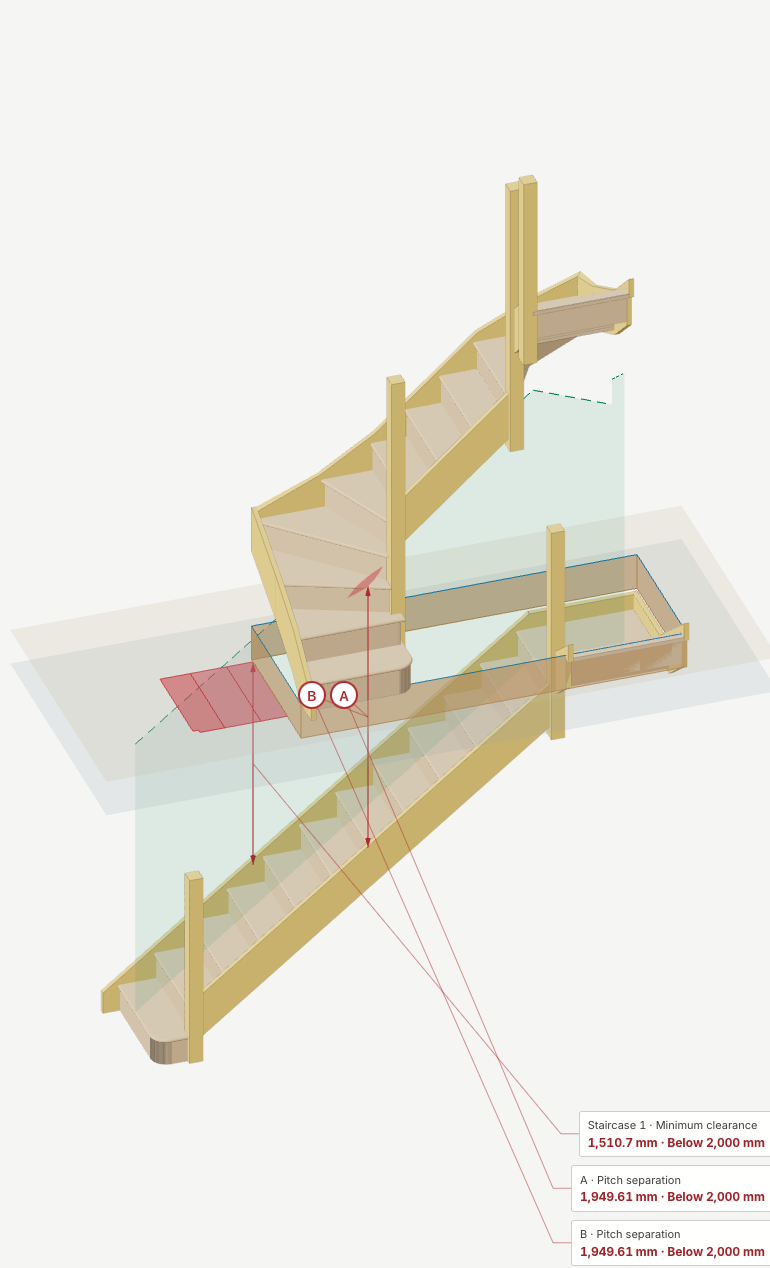
Relevant headroom checks where sufficient opening, floor thickness and project information has been supplied.
How it works
Send measurements, photographs, sketches or architect drawings. Tell us what you are planning and what you already know.
We work out the geometry and find an appropriate layout for the available space. You do not need to configure the staircase yourself.
Receive your PDF drawing pack and use it with your chosen builder, carpenter or staircase manufacturer.
One clear package
£150 + VAT per staircase
Independent design
The design pack is yours to use. Take it to your builder, carpenter or preferred staircase manufacturer, or ask Axton’s Staircases to quote for supply and installation afterwards.
Site measuring
For projects within our service area, we can visit the property, take the required measurements and produce the staircase design. Detailed measurement and design surveys are quoted separately.
Ask about a design survey →Who it’s for
For homeowners, builders, carpenters and developers, including people planning loft conversions and extensions. If you need a staircase designed, you can use this service whether or not you need us to supply or install it.
Your questions
Send your floor-to-floor height, available staircase length and width, opening dimensions and floor thickness. Include your preferred staircase width, layout or direction if known, project type and any notes. Photographs, sketches and architect drawings help us understand the space. If information is missing, we’ll explain what we need.
That is what the service is for. Send us the space and measurements and we’ll work out an appropriate layout, explaining any constraints we identify.
Yes. We can work out 3-winder and 6-winder arrangements, as well as straight staircases and layouts with landings.
Yes. The pack includes rise, going and pitch calculations. Final suitability and compliance must still be confirmed before manufacture or installation.
Relevant headroom checks can be included where we have enough information about the opening, floor thickness and surrounding structure. We’ll let you know if further details are needed.
For projects within our service area, yes. Detailed measurement and design surveys are quoted separately; they are different from our free supply and installation quotation surveys.
Yes. The drawing pack is yours to take to your preferred builder, carpenter or staircase manufacturer. There is no requirement to buy the staircase from us.
The design depends on the information supplied. Let us know about any correction as soon as possible. All dimensions and site conditions must be checked before manufacture, ordering materials or installation.
One reasonable revision is included. If your project changes substantially or you need further revisions, we’ll discuss any additional work and cost before proceeding.
You can ask us for a separate supply or installation quote. Installation depends on the project and our service area; there is no obligation to use us.
Let’s work it out
Send us your project information and we’ll work out the staircase.
Start Your DesignUse our contact form to tell us you’d like the £150 + VAT staircase design service. We’ll confirm the details and the information needed to get started.
Our contact form takes your initial enquiry. Send photographs, sketches and PDF drawings by email to [email protected], with your name and project details.
Please confirm that the information supplied is accurate to the best of your knowledge.
Designs are produced using the dimensions, photographs, drawings and other information supplied by the customer. Axton’s Staircases cannot accept responsibility for discrepancies resulting from inaccurate, incomplete or incorrectly supplied information. All dimensions and site conditions must be checked and confirmed before manufacture, ordering materials or installation.
Designs are intended as staircase layout and dimensional guidance. Final suitability and compliance should be confirmed before manufacture or installation. Building Control approval remains separate where required.

